
So this page will do something unusual for an amenities page. It will tell you precisely what the filing establishes, show you the arithmetic that gives that clubhouse its context, and then decline to publish a list of facilities. Urbanrise has not published an amenity schedule for this project. The list circulating in early material for the site is a generic string that also appears, almost word for word, against an unrelated project elsewhere in Bengaluru. It is boilerplate. Reproducing it here would look like information and function as a guess, and a buyer weighing a purchase of this size deserves the difference. For amenity judgement, Urbanrise Whitefield keeps the reader in the same Bengaluru routine, where weekly use, capacity, maintenance burden, and family fit matter more than the amenity count.
Urbanrise Gattahalli is the working title used on this site. Urbanrise has not announced a marketing name for the development.
What the Urbanrise Gattahalli filing actually records
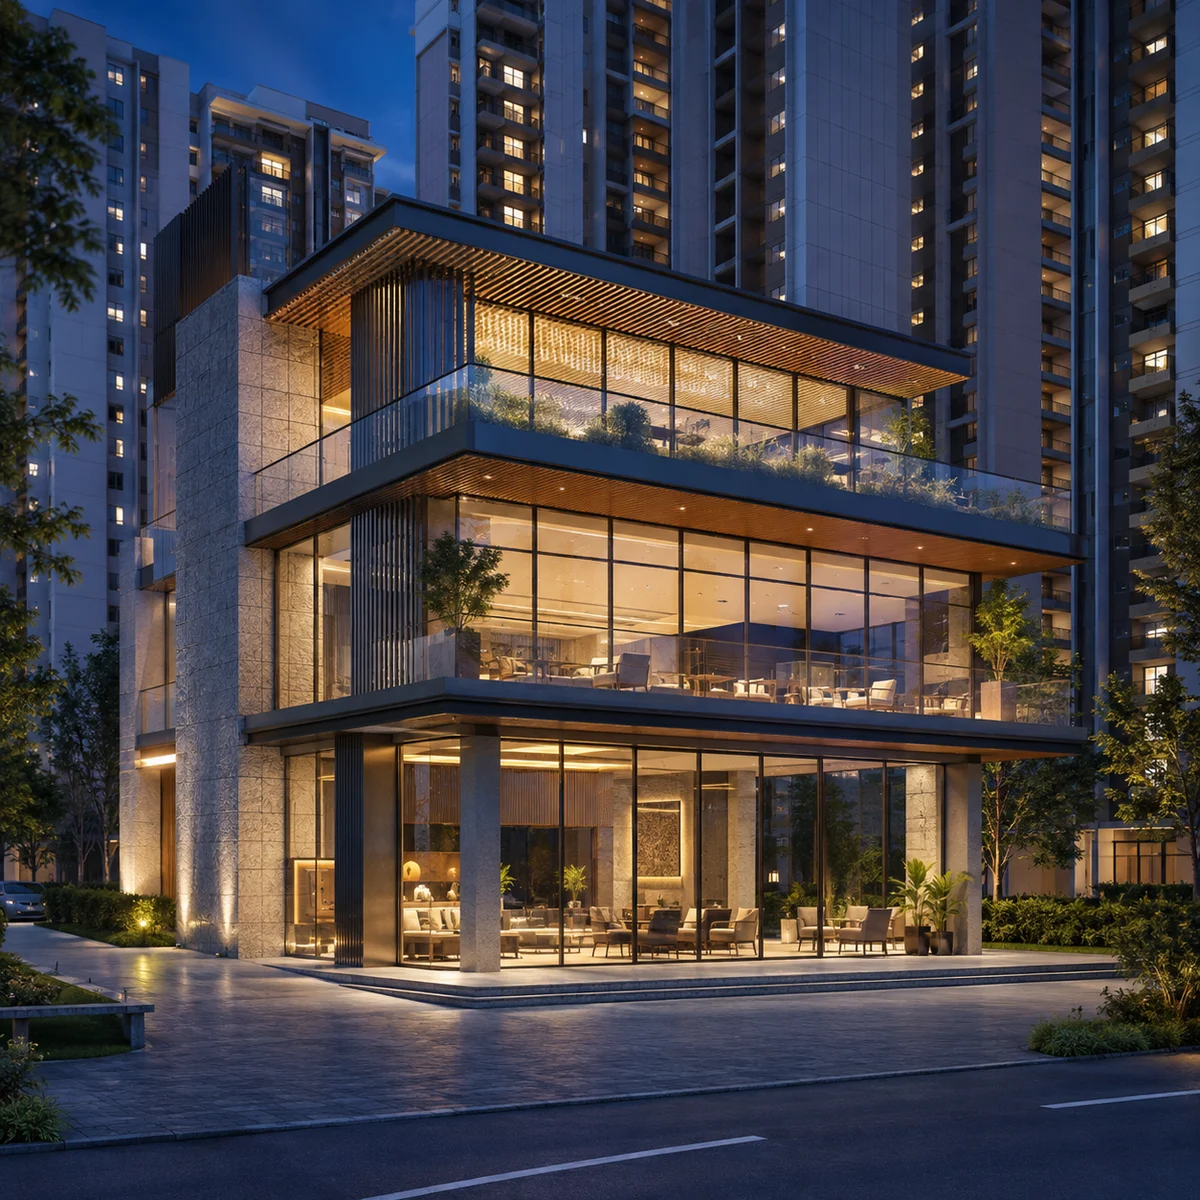 Indicative multi-level clubhouse as filed — Urbanrise Gattahalli
 The project's environmental application to the state environmental authority is the only document that describes the built programme. It was filed on 7 July 2026 and is under verification. Nothing in it has been granted.
| Item | What the record states |
|---|---|
| Project name on the file | Development of "Residential Apartment and Club House" Project |
| Promoter | Alliance Grandeur Homes Private Limited |
| Category and status | B2 · UNDER VERIFICATION, filed 07/07/2026 |
| Land | 1.6996 ha, that is 4.20 acres |
| Residential floors | 2BF + GF + 18UF |
| Clubhouse floors | 2BF + GF + 2UF |
| Units | 368 residential units |
| Built-up area | 79,634.39 sq m |
| Declared project cost | Rs 223.80 crore |
| Location | Sy. No. 50, Gattahalli Village, Sarjapura Hobli, Anekal Taluk, Bengaluru Urban District |
That table is the whole of the verified amenity record. One line of it concerns amenities.
The declared project cost of Rs 223.80 crore is the cost the promoter stated to the environmental regulator for building the scheme. It is not a price to buyers, and no price has been published for this project.
The filed clubhouse: 2BF + GF + 2UF at Sy. No. 50
Two things about that configuration are worth reading slowly.
First, the clubhouse is in the title of the filing itself. The proposal is not for an apartment project that might later add a facility block. It is described on the government file as a "Residential Apartment and Club House" project. The amenity building is part of the scheme as submitted, which is a stronger position than a rendering or a brochure line.
Second, the configuration describes five built levels — two basement levels, a ground floor, and two upper floors. That is a substantial amenity structure by the standards of a 4.20-acre site. Developers on parcels this size frequently fit amenities into a converted ground floor or a single podium level. A dedicated block with two basements and three floors above ground is a different order of commitment, and it is the single most useful thing we can tell you about this project's amenities today.
Now the limits. The filing records the floor configuration and nothing else. It does not record:
- the clubhouse's floor area, in total or per level
- what occupies any individual level
- whether the two basement levels are amenity space, parking, plant, or a mix
- whether the clubhouse is one block or more
- when it is delivered relative to the residential floors
- whether access to any part of it is chargeable
On the basement question, a general note rather than a claim: on tight urban parcels in Bengaluru, basement levels beneath an amenity block commonly carry car parking, water tanks, pumps, transformers and other plant, with the amenity rooms sitting on the floors above ground. That is a pattern in the market. It is not a statement about this building, because the filing allocates no uses to any level. Read the 2BF + GF + 2UF as a height profile, not as five floors of facilities.
Why 368 homes on 4.20 acres shapes the amenity question
Three pieces of arithmetic, all derived from the verified figures above. Each is an estimate that follows from the filing, not a figure the filing itself states.
Density. 368 units divided by 4.20 acres is 87.6 homes per acre (368 ÷ 4.20 = 87.62). That is dense. It is the number that makes the clubhouse matter: on a parcel carrying that many households, open ground is scarce, so amenity space has to be built vertically rather than left over at grade. A five-level amenity block is a rational answer to exactly this problem.
Built area per home. 79,634.39 sq m divided by 368 units is about 216 sq m of gross built-up area per home (79,634.39 ÷ 368 = 216.4). This is not an apartment size and must not be read as one. The figure includes both basement levels, all car parking, the clubhouse, lift cores, corridors, staircases, services and external walls. The usable area inside a front door is a substantially smaller number, and none has been published.
Built area against land. 1.6996 ha is 16,996 sq m, so the built-up area is about 4.69 times the site area (79,634.39 ÷ 16,996 = 4.686). Treat this as a measure of building intensity and nothing more. It is not a floor area ratio: FAR calculations ordinarily exclude basements and several other categories, no plan has been issued for this site, and quoting 4.69 as an FAR figure would be wrong.
The point of all three is the same. This is an intensively built scheme, and on an intensively built scheme the counts inside an amenity block matter more than the block's existence. One squash court and four squash courts are both "a squash court" in a brochure; they are not the same thing across 368 households. No counts have been published for this project — not for pool lanes, not for lifts per tower, not for parking bays per home, not for anything.
No amenity schedule has been published for Urbanrise Gattahalli
Stated plainly, because it is easy to miss under the weight of material in circulation: the developer has published nothing about this project's amenities, and has not published the project at all.
Urbanrise's own live project registry returns 23 projects, exactly one of them in Bengaluru — Paradise On Earth at Gangasandra, off Kanakapura Road — and the company's Bengaluru city page names no projects at all. Nothing at Gattahalli appears in either. There is therefore no developer amenity page for us to quote, no specification sheet, and no brochure issued by Urbanrise or Alliance Grandeur Homes Private Limited that we can hold up against the filing.
What does exist is early marketing material with an amenity list attached. We have examined that list and we are not publishing it, for a specific reason: the same list, in the same order, appears against an unrelated project by a different developer in another part of the city. It is a template string, not research about Sy. No. 50. Publishing it would put a dozen confident-looking facilities on this page, none of which anyone has committed to, and any of which could vanish from the eventual specification without a single promise having been broken.
An admitted gap is worth more here than a smooth list. If you want to know what this project will contain, the honest answer today is that nobody outside the developer knows.
The sustainability and services claims in circulation, and what they are worth
Early material for the site also carries a block of engineering and sustainability figures. We record them here attributed and unverified, because they describe the kind of provision a buyer would want to ask about, and because one of them fails an internal check that is worth showing you.
| Claim in early material | Register |
|---|---|
| A 300 KLD sewage treatment plant using an SBR process | UNCONFIRMED — marketing material |
| 29 rainwater recharge pits | UNCONFIRMED — marketing material |
| Power savings of 26.30 per cent | UNCONFIRMED — marketing material |
| Solar water heating and solar photovoltaic provision | UNCONFIRMED — marketing material |
| 92 electric-vehicle charging provisions, described as a quarter of parking | UNCONFIRMED — marketing material |
| 432 car parking spaces | UNCONFIRMED — marketing material |
| A clubhouse floor area of 1,337.85 sq m | UNCONFIRMED — not on the filing |
None of these appears in the environmental filing as we have read it. None is a commitment. The same block also carries landscape and park areas, which the master-plan page handles.
Two observations follow from the numbers themselves.
The EV figure does not reconcile with the parking figure. If the material proposes 432 parking spaces, a quarter of them would be 108 charging provisions, not 92. Ninety-two of 432 is 21.3 per cent (92 ÷ 432 = 0.213). One of the two numbers, or the percentage attached to them, is wrong. That is what an unchecked marketing block looks like from the inside, and it is a fair reason to treat the whole set as indicative at best.
The clubhouse area figure sits oddly against the filed configuration. A building of 1,337.85 sq m spread over five levels averages about 268 sq m per level (1,337.85 ÷ 5 = 267.6), which is modest for a facility block serving 368 households — it works out at roughly 3.6 sq m of clubhouse per home (1,337.85 ÷ 368 = 3.63). It is entirely possible that 1,337.85 sq m is a footprint rather than a total, or covers only part of the block. We cannot tell, because the figure is unverified and the filing gives no area at all. Both estimates above rest on an unconfirmed input and should be read as such.
If any of these items matters to your decision — and the STP capacity and the EV load provision reasonably might — the figure to rely on is the one that appears in your agreement, not the one on a slide.
The Urbanrise portfolio, and what we will not extrapolate from it
The developer link is solid. Alliance Grandeur Homes Private Limited is an Alliance Group vehicle, established from inside the government record itself: the environmental application gives the promoter's address as No. 243, 19th Main Road, Sector 4, HSR Layout, Bengaluru 560 102 — character for character the Bengaluru corporate office Alliance Group publishes — and the filed site boundary the promoter submitted carries the project name. Urbanrise is Alliance Group's residential brand, and this is an Urbanrise project.
That does not license us to tell you what the amenities will be.
Urbanrise's own live-projects page now organises its schemes into product families it labels EI Neo, EI Nova and EI Nirvana. No family has been attached to the Gattahalli scheme, because the scheme is not on the developer's list at all. Amenity provision at a volume builder varies by product tier and by city; a specification lifted from a Chennai project, or from a different tier in Bengaluru, and presented here as "what Urbanrise typically provides" would read as a pattern while being a guess dressed in a brand name. We are not doing it.
What the portfolio does support is a positioning read, not an inclusion list. Urbanrise operates at volume and its market reputation is for aggressive pricing rather than boutique specification — our characterisation, not a claim of fact about this project. Densely built schemes at that end of the market are ultimately judged on the common areas as delivered rather than as launched, which is the part of the picture no one can show you yet.
We separately cover an Urbanrise project at Begur Koppa Road. It is a different project on a different parcel, included here only as portfolio context. Nothing in its specification tells you anything about this one.
Neighbourhood facilities within routed reach of Gattahalli
Until the scheme's own schedule exists, the checkable part of daily life here is what the surrounding area already supplies. Every figure below is road distance from the site, drawn from our routed table. We publish no straight-line distances and no single drive-time numbers, because both mislead in this corridor.
| Destination | Road distance |
|---|---|
| Edenbridge International School | 1.55 km by road |
| Prakriya Green Wisdom School | 2.30 km by road |
| Bangalore Technological Institute | 2.34 km by road |
| Bhoomi College | 2.38 km by road |
| Huskuru | 2.52 km by road |
| Primus Public School | 2.59 km by road |
| Huskur Lake | 2.67 km by road |
| Gattahalli Lake | 3.13 km by road |
| Punarjani Ayurvedic Multispeciality Hospital | 3.65 km by road |
| CBR Convention Centre | 5.15 km by road |
| M5 ECity Mall | 6.36 km by road |
Gattahalli Lake is the clearest illustration of why we insist on road distance. It is 3.13 km away by road, and the local network takes you close to three times the distance it appears to be on a map. A page that measured it in a straight line would be describing a walk that does not exist.
Read this table as neighbourhood context rather than as a substitute for on-site amenities. Schools and a hospital within a few kilometres shape a household's week; they do not tell you whether there is a gym in the building.
Questions to put in writing about Urbanrise Gattahalli's amenities
If you are in conversation with anyone marketing this project, these are the questions that convert a brochure into something you can rely on. Ask for answers in writing, and ask for each of them to appear in the agreement.
- The full amenity schedule as it will be written into the agreement, with counts and areas, not adjectives.
- What occupies each of the clubhouse's levels, and specifically whether the two basement levels are amenity space or parking and plant.
- The clubhouse's built-up area, and whether any area figure quoted to you is a total or a single-level footprint.
- When the clubhouse is handed over relative to the residential floors, and what happens if it slips.
- Which facilities, if any, carry a separate charge, and the projected monthly maintenance rate per sq ft.
- Car parking bays per home, and the number, location and electrical load of any EV charging provision.
- The sewage treatment plant's capacity and what the treated water is used for, taken from the drawings rather than the brochure.
- Who maintains the common areas, for how long, and on what terms the facilities pass to an owners' association.
Anything answered verbally is worth nothing. Anything answered on a document that predates registration is worth very little more.
Regulatory standing: nothing has been granted
Two things are outstanding, and both bear directly on whether any amenity commitment can be relied on today.
The environmental application was filed on 7 July 2026 and is under verification. No environmental clearance has been granted — there is no state file number, no Terms of Reference and no certificate. Until that process concludes, the built programme described above is a proposal.
Separately, this project is not registered with the Karnataka Real Estate Regulatory Authority, and no application for it appears in the registry. Section 3 of the Real Estate (Regulation and Development) Act 2016 prohibits a project in a registrable class from being advertised, marketed, booked or sold until registration has been granted. We publish this site as an independent information and enquiry resource for a scheme at the approvals stage. We are not the developer, we are not a channel partner, and this is not a booking channel.
The practical consequence for amenities is direct. Registration is the point at which a developer's project particulars become a matter of public record that can be held against it. Before that point, an amenity list is a marketing document and nothing more.
Enquire about Urbanrise Gattahalli
Urbanrise Gattahalli is at the stage where the useful thing is information rather than a booking, because there is no lawful booking to make. Leave your details and we will tell you when the position changes — when a Karnataka RERA number is issued, when the environmental file moves, and when the developer publishes a price, a floor plate and an amenity schedule. The enquiry form asks for a name, phone number, email address and message; name and phone are required.
Send an EnquiryUrbanrise Gattahalli Amenities FAQs
Has Urbanrise published anything about a Gattahalli project?
Not as far as we can see. Urbanrise's own live project registry returns 23 projects, exactly one of them in Bengaluru — Paradise On Earth at Gangasandra, off Kanakapura Road — and the company's Bengaluru city page names no projects at all. Nothing at Gattahalli appears in either. That is not evidence the scheme is unreal; the environmental filing is a primary government document and it is unambiguous. It does mean the developer has not yet taken this project public, which is normal at the approvals stage and is exactly why no price, no unit plan and no possession date can be quoted. Separately, other Urbanrise-linked environmental filings exist in Bengaluru, including one at K R Puram lodged by a differently named company for a different parcel. None of their figures apply here.
Is Urbanrise Gattahalli RERA registered or RERA approved?
It is not registered, and RERA does not "approve" projects in the way the phrase suggests. We swept the Karnataka Real Estate Regulatory Authority registries and carries no entry for Grandeur Homes across all, meaning there is no registration and no pending application recorded for this promoter. The reraId for this site is therefore null, and you will find no registration number anywhere on this site. If any material you are shown carries a RERA number for a project at Sy. No. 50, Gattahalli, treat that as a serious red flag and check the number directly on the K-RERA portal before going further.
Is 368 homes on 4.20 acres dense?
Yes, measurably so. The arithmetic is ours and we show it: 368 homes divided by 4.20 acres gives about 87.6 homes per acre (INFERRED, our own calculation from two filed figures). That is a dense urban configuration, the natural consequence of putting 368 units on a compact parcel and going to 18 upper floors rather than spreading low. One number to handle with care: the filing's 79,634.39 sq m of built-up area is not the sum of saleable apartment areas, because it takes in the two basement levels, circulation, services and the club house block. Dividing it by 368 does not give an average flat size. Density is not automatically a defect, but it shapes daily life, and the eventual site plan is worth reading closely.
Who is building Urbanrise Gattahalli?
Urbanrise is the residential brand of Alliance Group, and this is an Urbanrise project. The link is established inside the government record itself, not by inference from marketing. The applicant address on the environmental filing is No. 243, 19th Main Road, Sector 4, HSR Layout, Bengaluru 560 102, which is character-for-character the Bengaluru corporate office Alliance Group publishes on its own website. Separately, the site-boundary map file the promoter submitted carries the project name. Two independent markers inside the same official record point to the same house. We treat the developer attribution as verified.
How large is the Urbanrise Gattahalli site?
The filing records 1.6996 hectares, which is 4.20 acres. You may see a slightly smaller acreage quoted in circulating material; it does not match the promoter's own filed extent, so we publish the filed figure and not that one. As a cross-check, the site-boundary map the promoter submitted describes a box roughly 193 m by 176 m, which is the right order of magnitude for a parcel of this size. Four and a fifth acres is a compact urban footprint for a scheme of this unit count, and that has consequences for the built form which we set out in the density answer below.